
Address
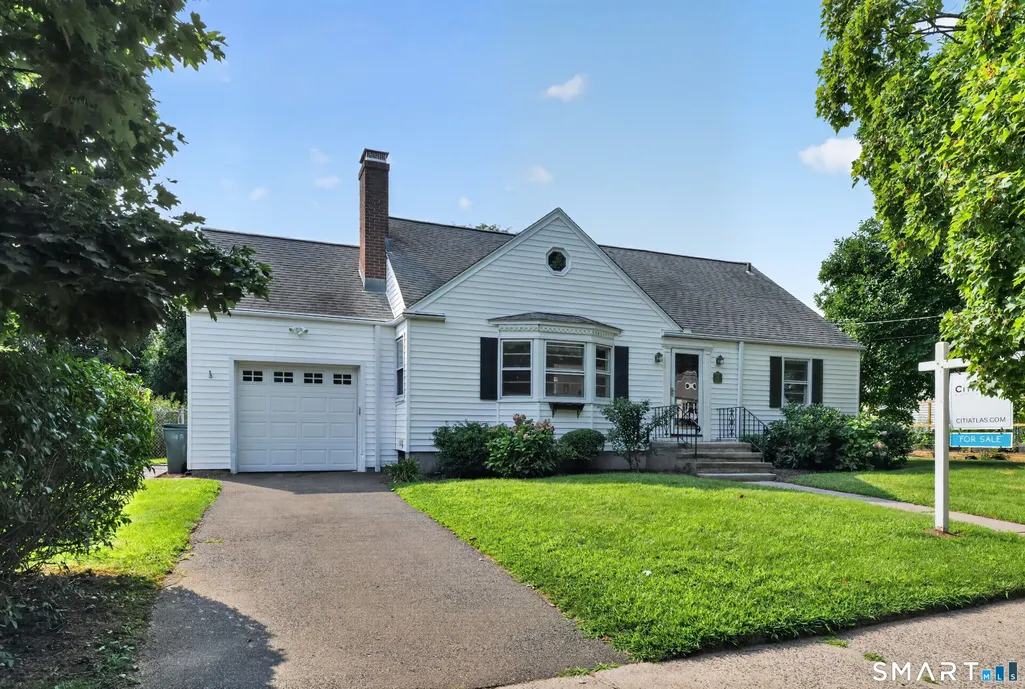
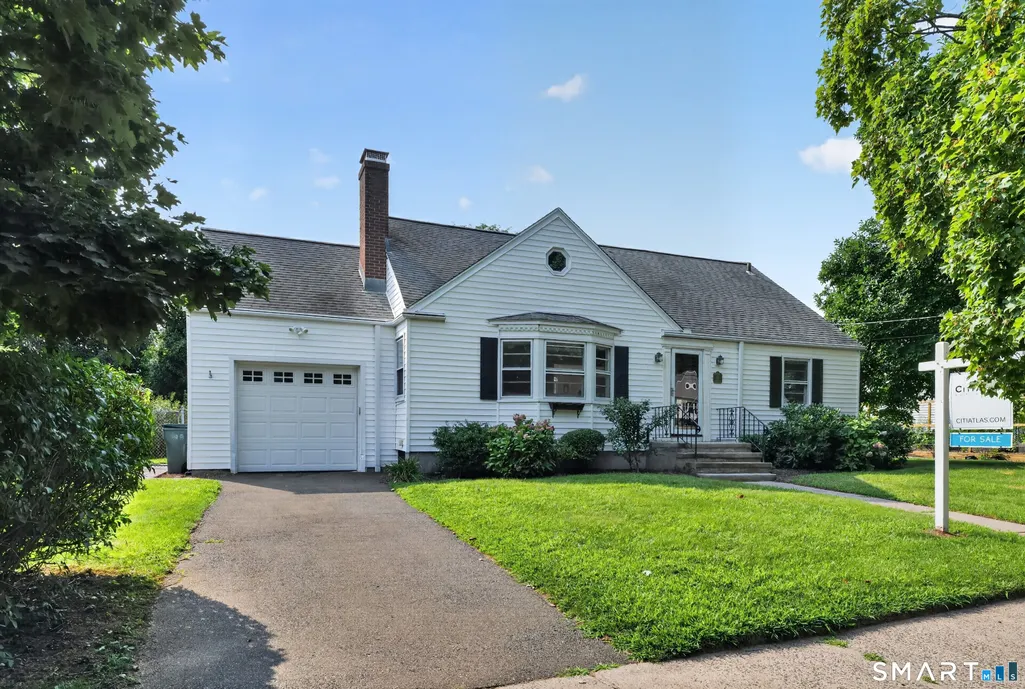
30 Wright Lane, Hamden, CT
Price
$ 410,000
Property Attributes
- MLS#24197926
- TypeSingle Family
- Listing Status Active
- CountyNew Haven
- CityHamden
- NeighborhoodSpring Glen
- Zip06517
- Style
- Year Built1950
- Taxes$ 14058
- Price$ 410,000
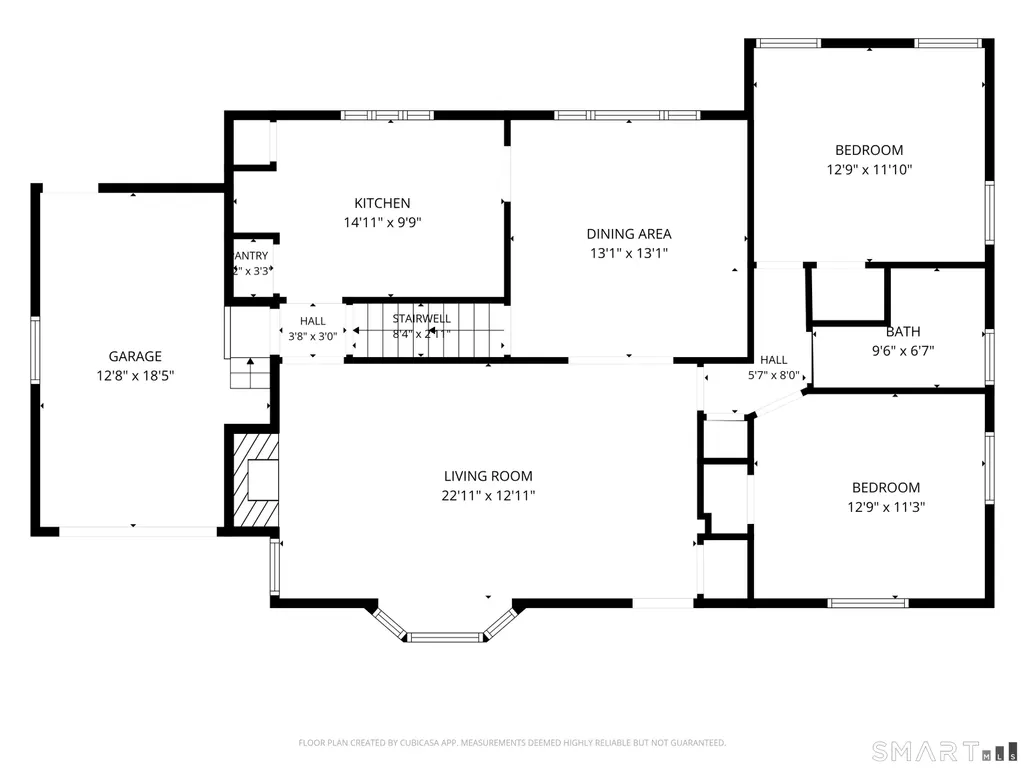
- Bedrooms3
- Full Bathrooms2
- Half Bathrooms1
- Sqr Footage1481
- Lot Size0.31 Acres
Data Source:
Smart MLS
Property Description
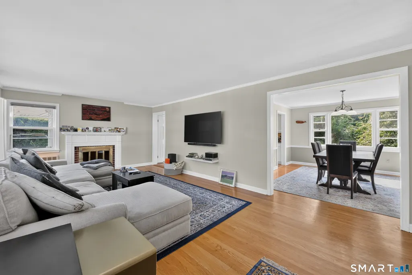
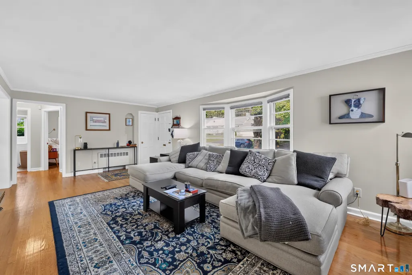
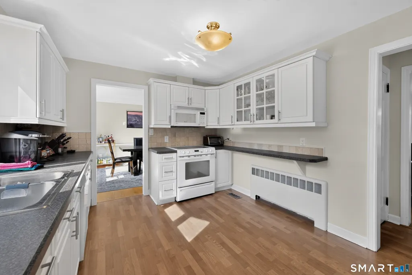
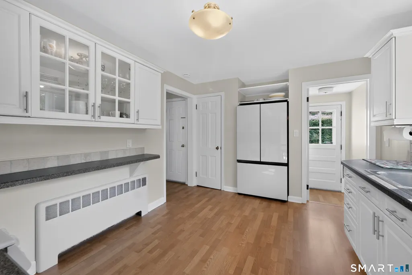
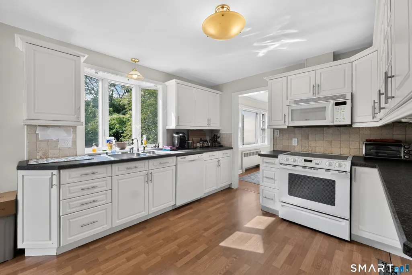
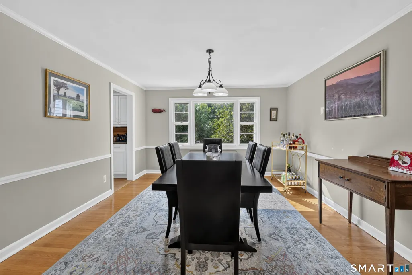
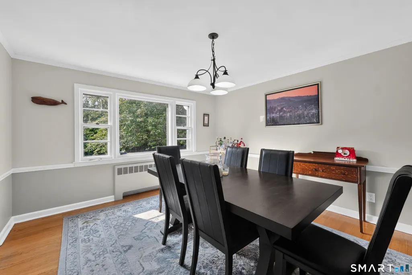
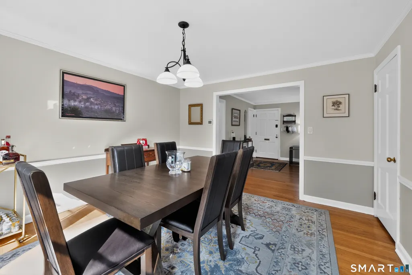
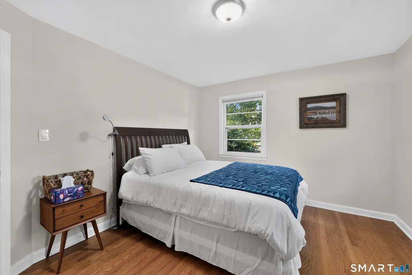
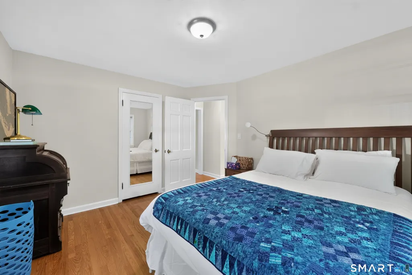
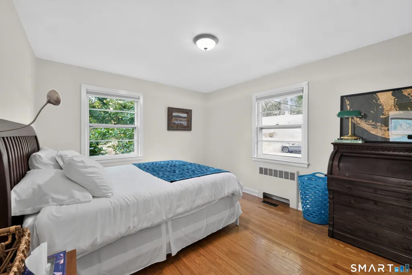
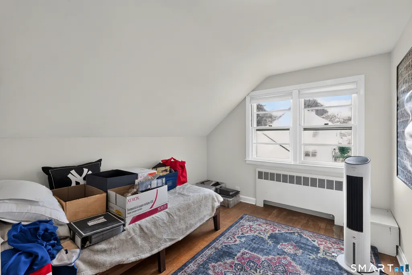
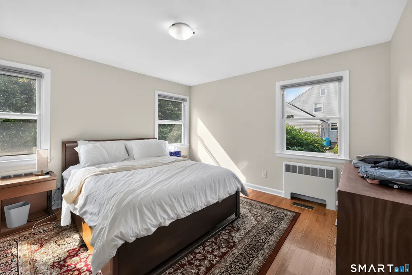
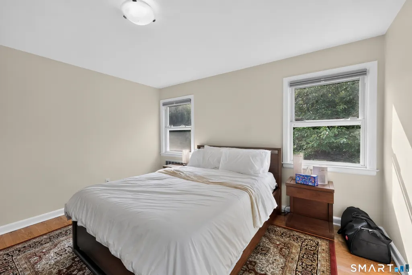
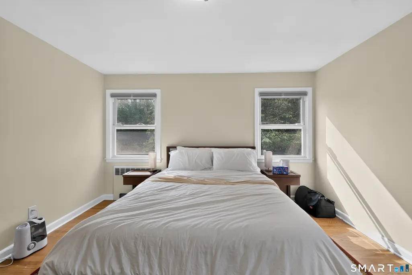
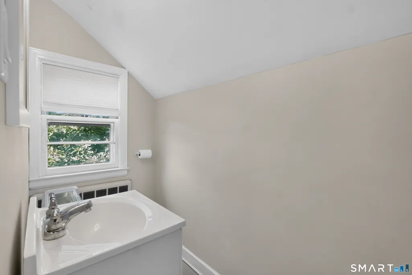
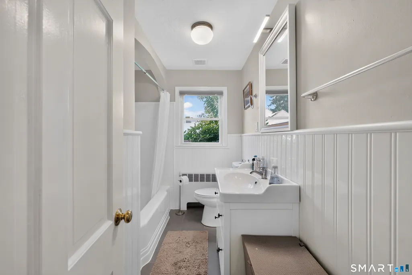
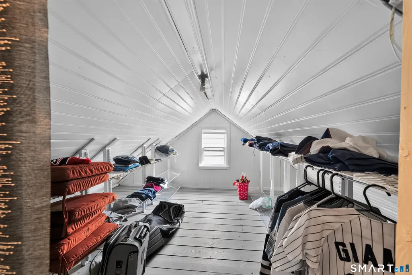
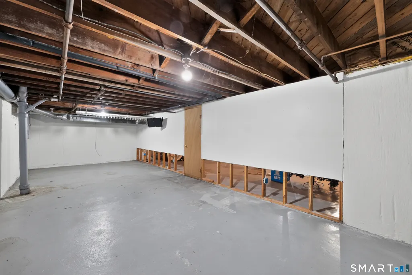
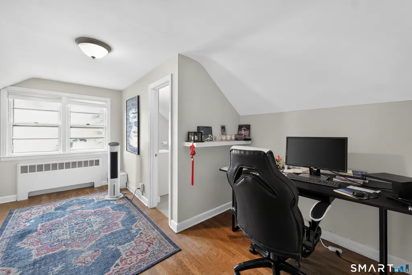
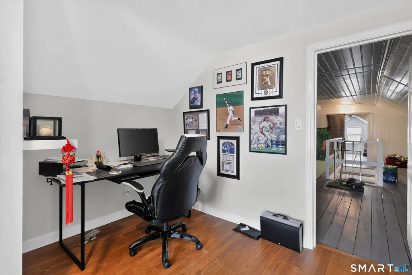
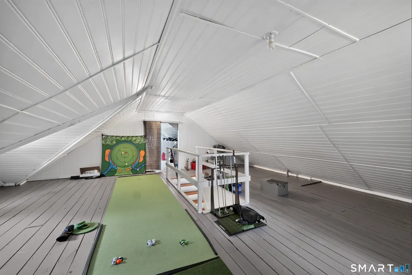
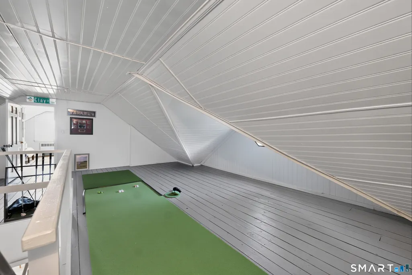
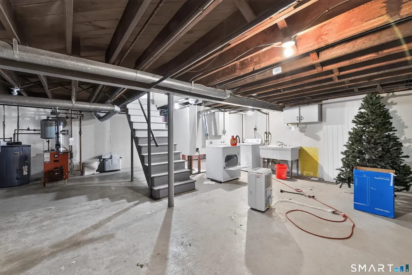
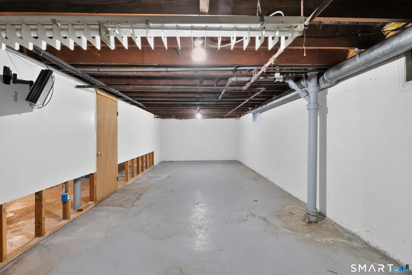
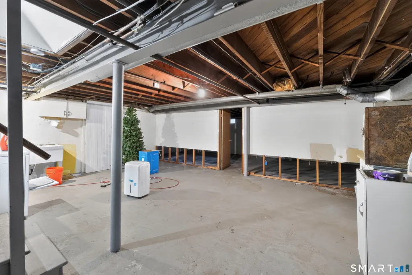
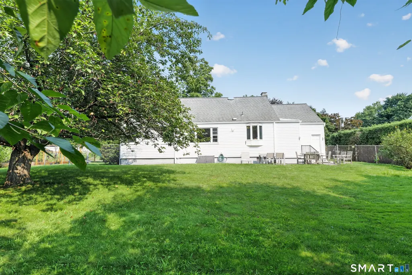
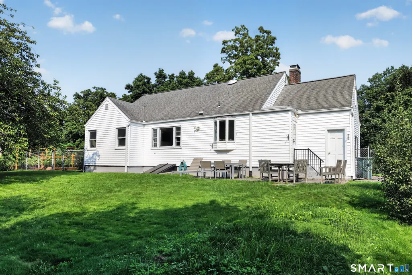
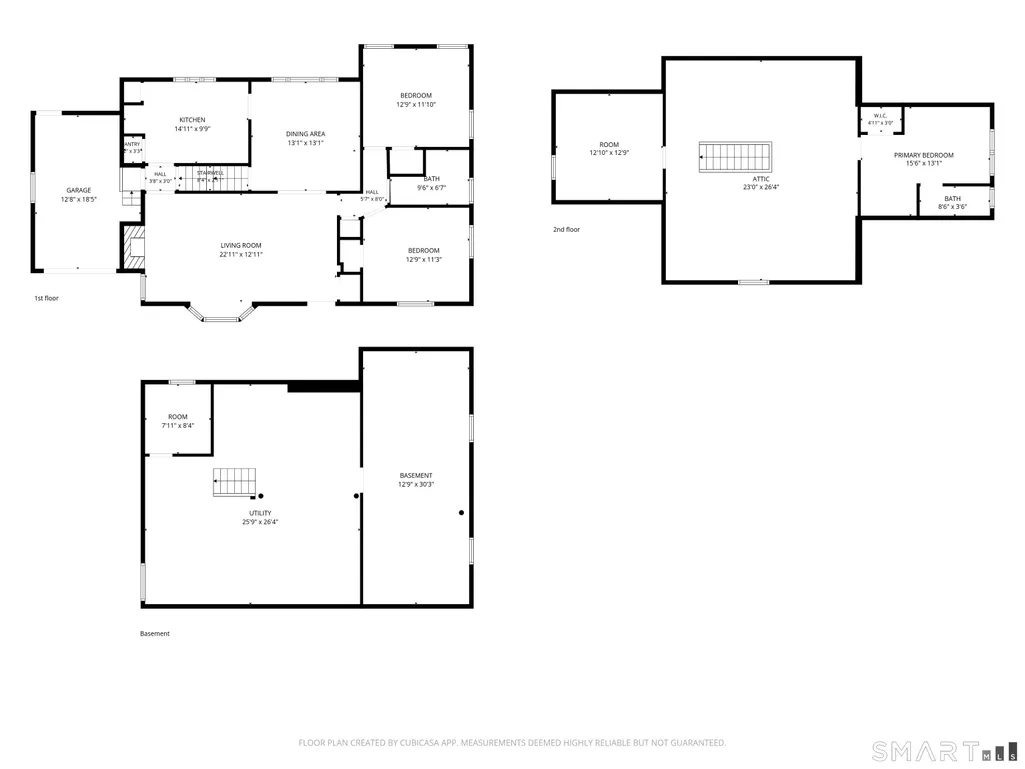
Coming Soon in Spring Glen - one of Hamden's most established and sought-after neighborhoods. This 3-bedroom, 3-bath home pairs classic character with the updates today's buyers want. Hardwood floors run throughout, and an open floor plan connects the main living areas, anchored by a wood-burning fireplace that makes the space feel warm year-round. The kitchen is outfitted with newer appliances, and an updated bath adds move-in-ready conditions. Storage is abundant, with closets and built-in space throughout. Outside, a fully fenced backyard offers privacy and room to garden, entertain, or let pets run. The oversized basement is the real opportunity here - high, dry, and ready to be finished into a family room, home office, gym, or in-law suite, adding meaningful living space and long-term value. Spring Glen offers tree-lined streets, sidewalks, and a genuine neighborhood feel just minutes from downtown New Haven, Yale, Quinnipiac, and Route 15. Homes in this pocket don't last. Showings begin soon - reach out now to be first through the door.
| Elementary School | High School |
|---|---|
| Per Board of Ed Elementary School | Per Board of Ed High School |
| Price History | |
|---|---|
| 8/9/2026 | Listed $410,000 |
General Features
| Zoning | R4 |
|---|---|
| Neighborhood | Spring Glen |
| County | New Haven |
| Tax Year | July 2025-June 2026 |
| Property Type | Single Family For Sale |
| Status | Active |
| Acres | 0.31 |
| Directions | GPS Friendly |
| High School | Per Board of Ed |
| City | Hamden |
| Elementary School | Per Board of Ed |
| Sq Ft Total | 1481 |
| DOM | 27 |
| Year Built | 1950 |
| Style | Cape Cod |
| Year Built Source | Public Records |
Interior Features
| Cooling System | Central Air |
|---|---|
| Total Rooms | 5 |
| Basement Description | Full,Unfinished,Storage,Hatchway Access |
Exterior Features
| Water Source | Public Water Connected |
|---|---|
| Lot Description | Level Lot |
| Color | White |
Amenities
- Foreclosure
- Views
- Short Sale
- New Construction
- Adult 55+
- Lease To Own
- No HOA Fees
- Furnished
- Primary On Main
- Air Conditioning
- Seller Finance
- Green
- Fixer Upper
- Horse
- Golf
- Fireplace
- Deck
- Garage
- Basement
- Pool
Property vs Single Family Average in 06517
Price
Taxes
Year Built
In The Neighborhood
Just Listed
Hamden
$ 375,000
70 Central Avenue
Hamden, CT 06517
- Type
- Single Family
- Size
- 1,508 SqFt
- Rooms
- 3 Beds + 2 Baths
Open House
Hamden
$ 399,900
50 Wakefield Street
Hamden, CT 06517
- Type
- Single Family
- Size
- 1,896 SqFt
- Rooms
- 3 Beds + 1.5 Baths
Open House
Hamden
$ 364,500
203 Haverford Street
Hamden, CT 06517
- Type
- Single Family
- Size
- 980 SqFt
- Rooms
- 3 Beds + 1.5 Baths
Hamden
$ 425,000
41 Greenway Street
Hamden, CT 06517
- Type
- Single Family
- Size
- 1,932 SqFt
- Rooms
- 3 Beds + 1.5 Baths
Hamden
$ 399,999
27 Vernon Street
Hamden, CT 06518
- Type
- Single Family
- Size
- 1,846 SqFt
- Rooms
- 4 Beds + 2.5 Baths
Eco Friendly
Hamden
$ 895,000
94 Jackson Road
Hamden, CT 06517
- Type
- Single Family
- Size
- 2,421 SqFt
- Rooms
- 3 Beds + 2.5 Baths
Eco Friendly
Hamden
$ 339,900
12 Windsor Road
Hamden, CT 06517
- Type
- Single Family
- Size
- 1,042 SqFt
- Rooms
- 4 Beds + 1 Baths
Reduced
Hamden
$ 245,000
21 Athol Place
Hamden, CT 06517
- Type
- Single Family
- Size
- 891 SqFt
- Rooms
- 2 Beds + 1 Baths
Hamden
$ 329,900
134 Washington Avenue
Hamden, CT 06518
- Type
- Single Family
- Size
- 1,008 SqFt
- Rooms
- 3 Beds + 1 Baths
Reduced
Hamden
$ 299,000
96 Hawthorne Avenue
Hamden, CT 06517
- Type
- Single Family
- Size
- 1,398 SqFt
- Rooms
- 4 Beds + 1.5 Baths
Hamden
$ 399,000
400 Evergreen Avenue
Hamden, CT 06518
- Type
- Single Family
- Size
- 1,595 SqFt
- Rooms
- 4 Beds + 2.5 Baths
Eco Friendly
Hamden
$ 1,695,000
1085 Ridge Road
Hamden, CT 06517
- Type
- Single Family
- Size
- 4,957 SqFt
- Rooms
- 5 Beds + 4.5 Baths
 The data relating to real estate for sale on this website appears in part through the SMARTMLS Internet Data Exchange program, a voluntary cooperative exchange of property listing data between licensed real estate brokerage firms, and is provided by SMARTMLS through a licensing agreement. Listing information is from various brokers who participate in the SMARTMLS IDX program and not all listings may be visible on the site. The property information being provided on or through the website is for the
