
Address
34 Belleview Drive, Derby, CT
Price
$ 385,000
Property Attributes
- MLS#24202132
- TypeSingle Family
- Listing Status Contingent
- CountyNew Haven
- CityDerby
- NeighborhoodHilltop
- Zip06418
- Style
- Year Built1967
- Taxes$ 8202
- Price$ 385,000
- Bedrooms3
- Full Bathrooms1
- Half Bathrooms1
- Sqr Footage1818
- Lot Size0.36 Acres
Data Source:
Smart MLS
Property Description
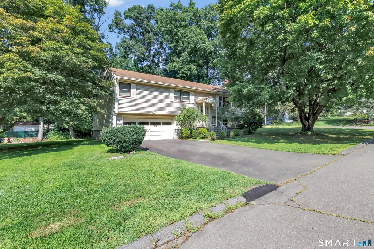
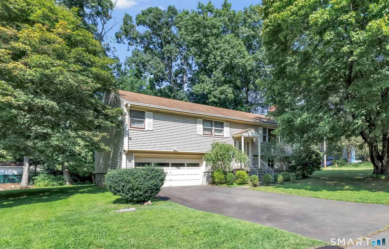
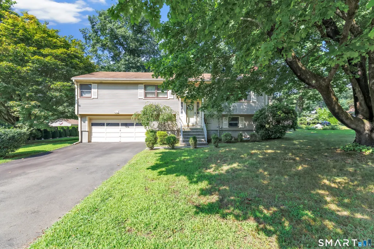
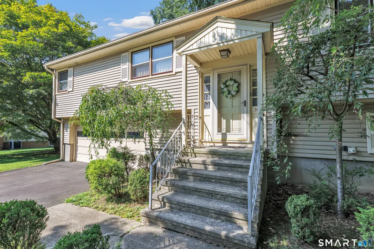
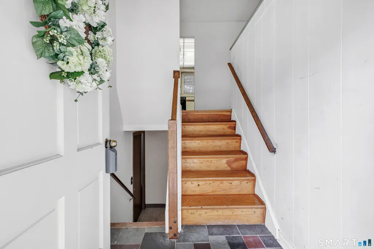
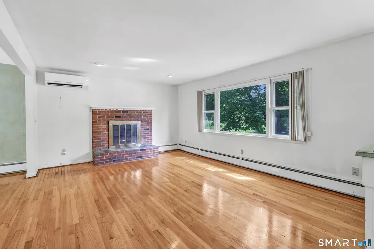
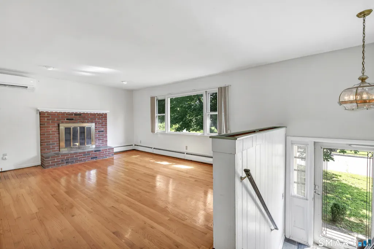
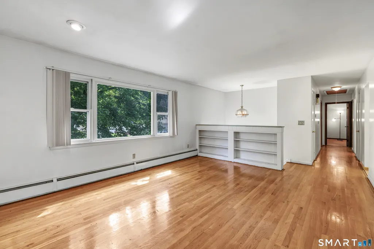
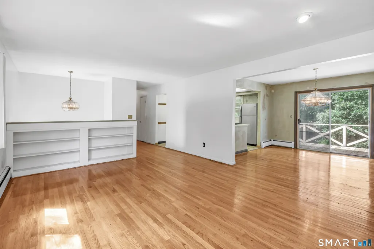
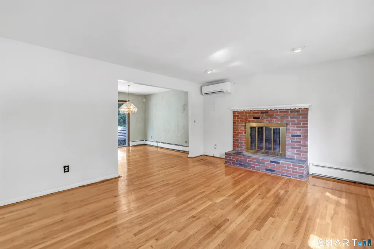
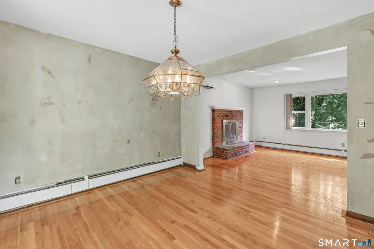
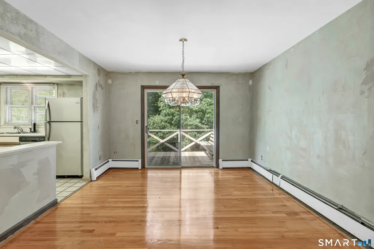
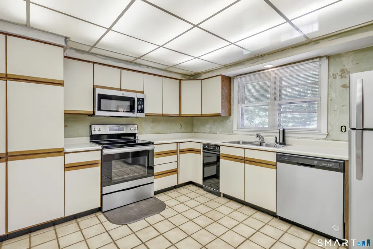
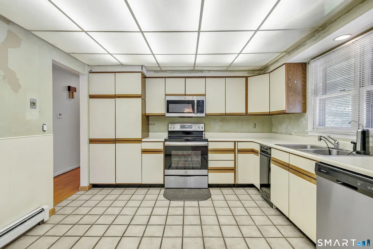
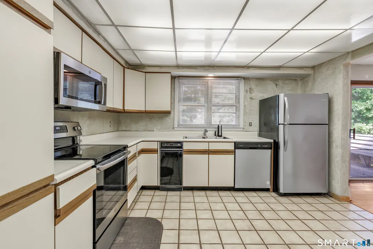
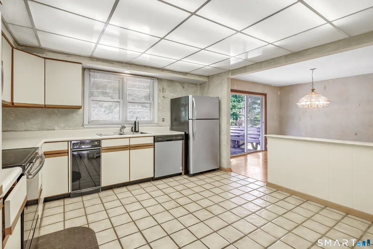
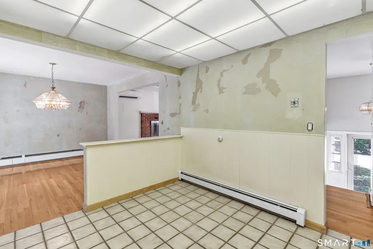
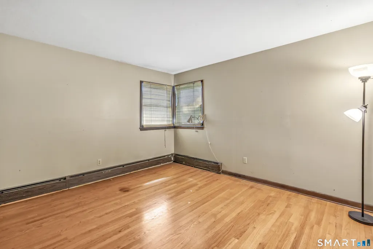
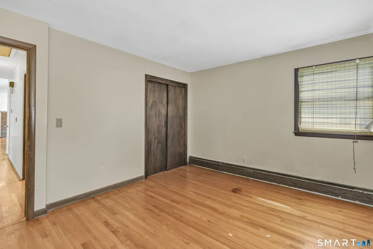
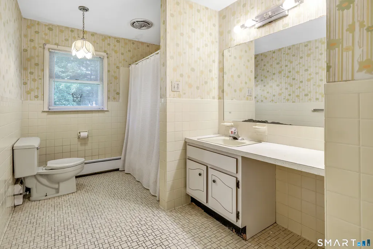
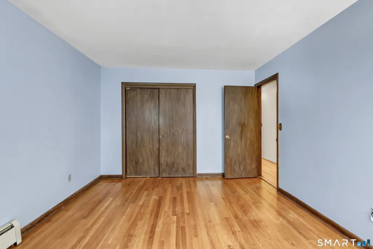
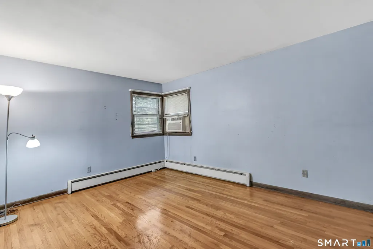
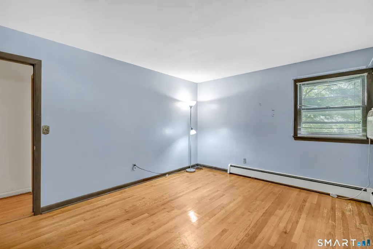
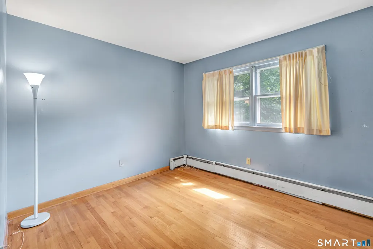
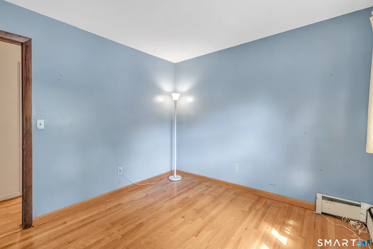
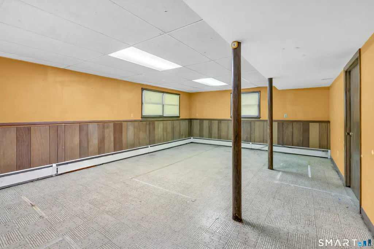
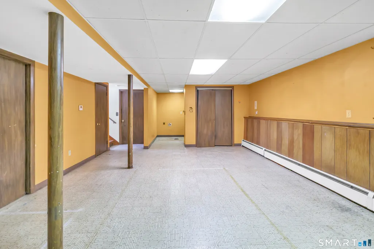
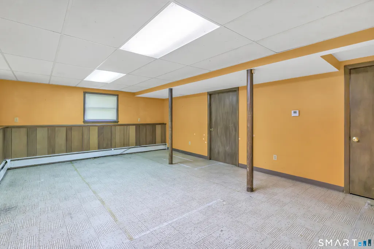
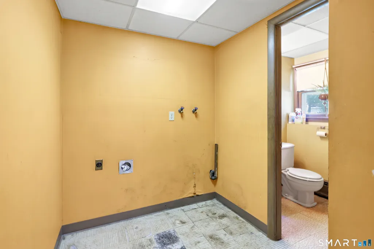
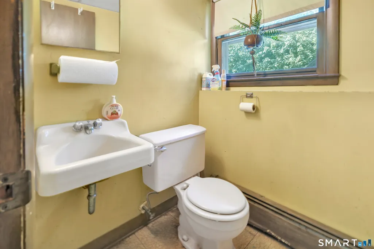
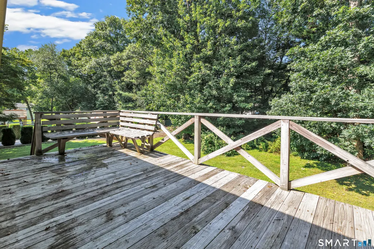
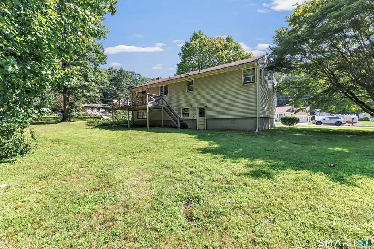
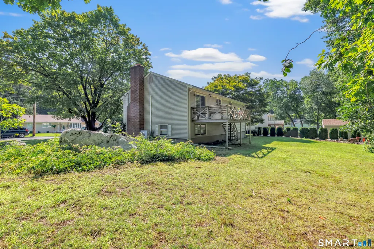
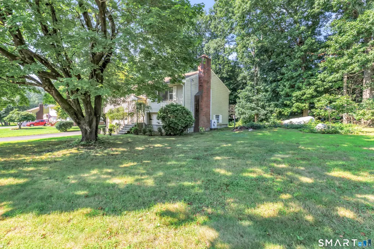
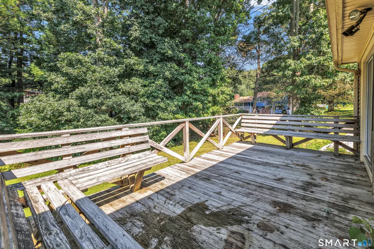
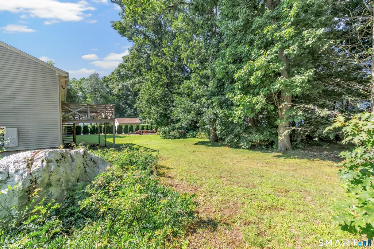
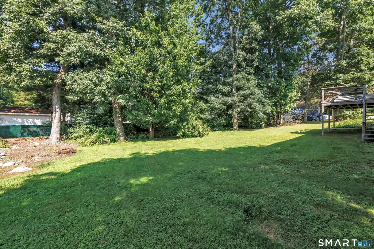
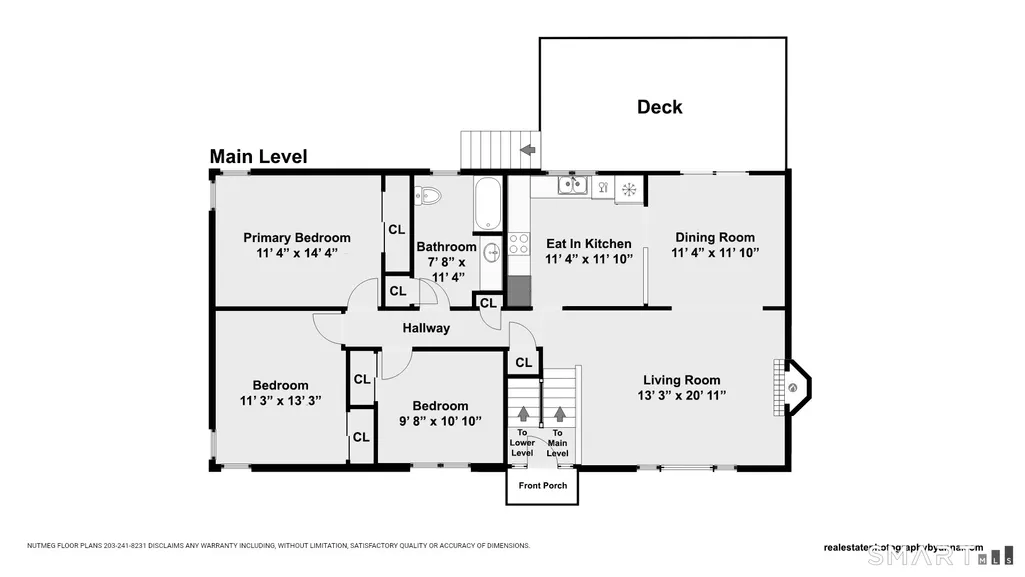
Welcome to this spacious 3-bedroom, 1.5-bath raised ranch situated on a level corner lot in a desirable residential neighborhood. Offering a solid foundation for your vision, this home is ready for updates and improvements to make it truly your own. The main living area features beautiful hardwood floors and a comfortable layout filled with natural light. The eat-in kitchen overlooks the level backyard and is equipped with newer stainless steel appliances. Three bedrooms and a full bath complete the main level. The finished lower level provides valuable additional living space with a family room, plus a convenient half bath and plenty of storage. A spacious two-car garage adds even more storage. Enjoy the convenience of a residential setting close to shopping, dining, Routes 34 and the Merritt Parkway, while still offering a generous yard and room to enjoy the outdoors. With its desirable location, this home is an excellent opportunity to add your personal touches and create a home that fits your lifestyle. *City sewer possibly available. Contact the town of Derby for verification.
| Elementary School | High School |
|---|---|
| Per Board of Ed Elementary School | Derby High School |
| Price History | |
|---|---|
| 8/26/2026 | Listed $385,000 |
General Features
| Zoning | R-3 |
|---|---|
| Neighborhood | Hilltop |
| County | New Haven |
| Tax Year | July 2026-June 2027 |
| Property Type | Single Family For Sale |
| Status | Under Contract - Continue to Show |
| Acres | 0.36 |
| Directions | Marshall Lane to Belleview Dr |
| High School | Derby |
| City | Derby |
| Elementary School | Per Board of Ed |
| Sq Ft Total | 1818 |
| DOM | 8 |
| Year Built | 1967 |
| Style | Raised Ranch |
| Year Built Source | Public Records |
| Handicap Features | Hard/Low Nap Floors |
Interior Features
| Cooling System | Split System,Wall Unit |
|---|---|
| Total Rooms | 7 |
| Basement Description | Full,Storage,Garage Access,Interior Access,Liveable Space |
Exterior Features
| Water Source | Public Water Connected |
|---|---|
| Lot Description | Corner Lot,Level Lot |
| Color | tan |
Amenities
- Foreclosure
- Views
- Short Sale
- New Construction
- Adult 55+
- Lease To Own
- No HOA Fees
- Furnished
- Primary On Main
- Air Conditioning
- Seller Finance
- Green
- Fixer Upper
- Horse
- Golf
- Fireplace
- Deck
- Garage
- Basement
- Pool
Property vs Single Family Average in 06418
Price
Taxes
Year Built
In The Neighborhood
Just Listed
Ansonia
$ 579,900
3 Marshall Lane
Ansonia, CT 06401
- Type
- Single Family
- Size
- 2,107 SqFt
- Rooms
- 3 Beds + 2.5 Baths
Ansonia
$ 619,000
32 Benz Street
Ansonia, CT 06401
- Type
- Single Family
- Size
- 3,244 SqFt
- Rooms
- 5 Beds + 3.5 Baths
Ansonia
$ 499,000
14 Farrel Drive
Ansonia, CT 06401
- Type
- Single Family
- Size
- 1,612 SqFt
- Rooms
- 3 Beds + 2 Baths
Ansonia
$ 429,900
12 Crestwood Road
Ansonia, CT 06401
- Type
- Single Family
- Size
- 1,836 SqFt
- Rooms
- 3 Beds + 2 Baths
Ansonia
$ 374,900
34 Mountain View Road
Ansonia, CT 06401
- Type
- Single Family
- Size
- 1,165 SqFt
- Rooms
- 3 Beds + 2 Baths
Ansonia
$ 410,000
154 Benz Street
Ansonia, CT 06401
- Type
- Single Family
- Size
- 1,659 SqFt
- Rooms
- 4 Beds + 1.5 Baths
Eco Friendly
Ansonia
$ 349,000
18 Harris Road
Ansonia, CT 06401
- Type
- Single Family
- Size
- 936 SqFt
- Rooms
- 3 Beds + 1 Baths
Ansonia
$ 425,000
9 Glenridge Drive
Ansonia, CT 06401
- Type
- Single Family
- Size
- 1,910 SqFt
- Rooms
- 3 Beds + 2 Baths
Eco Friendly
Derby
$ 589,900
29 Commodore Hull Drive
Derby, CT 06418
- Type
- Single Family
- Size
- 2,442 SqFt
- Rooms
- 3 Beds + 2.5 Baths
Eco Friendly
Ansonia
$ 300,000
38 Elaine Drive
Ansonia, CT 06401
- Type
- Single Family
- Size
- 1,064 SqFt
- Rooms
- 3 Beds + 1 Baths
Reduced
Ansonia
$ 525,000
1 Rev Taylor Drive
Ansonia, CT 06401
- Type
- Single Family
- Size
- 2,488 SqFt
- Rooms
- 4 Beds + 2.5 Baths
Derby
$ 599,000
63 Academy Hill Road
Derby, CT 06418
- Type
- Single Family
- Size
- 2,040 SqFt
- Rooms
- 6 Beds + 2 Baths
 The data relating to real estate for sale on this website appears in part through the SMARTMLS Internet Data Exchange program, a voluntary cooperative exchange of property listing data between licensed real estate brokerage firms, and is provided by SMARTMLS through a licensing agreement. Listing information is from various brokers who participate in the SMARTMLS IDX program and not all listings may be visible on the site. The property information being provided on or through the website is for the
